
Sold
Address
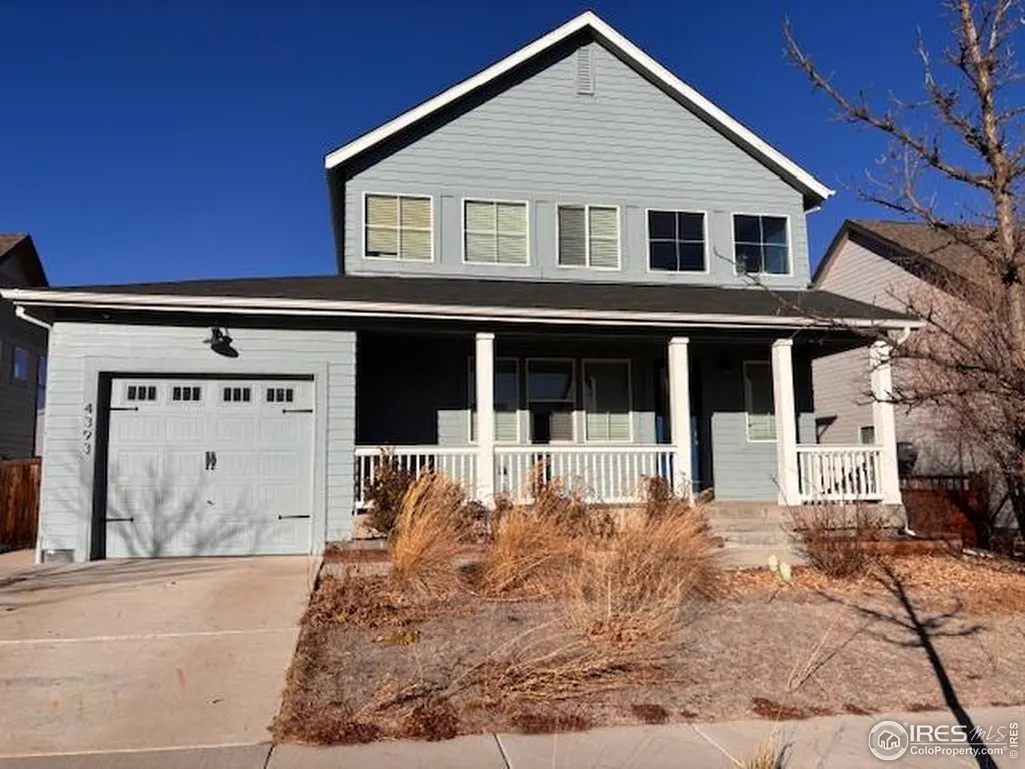
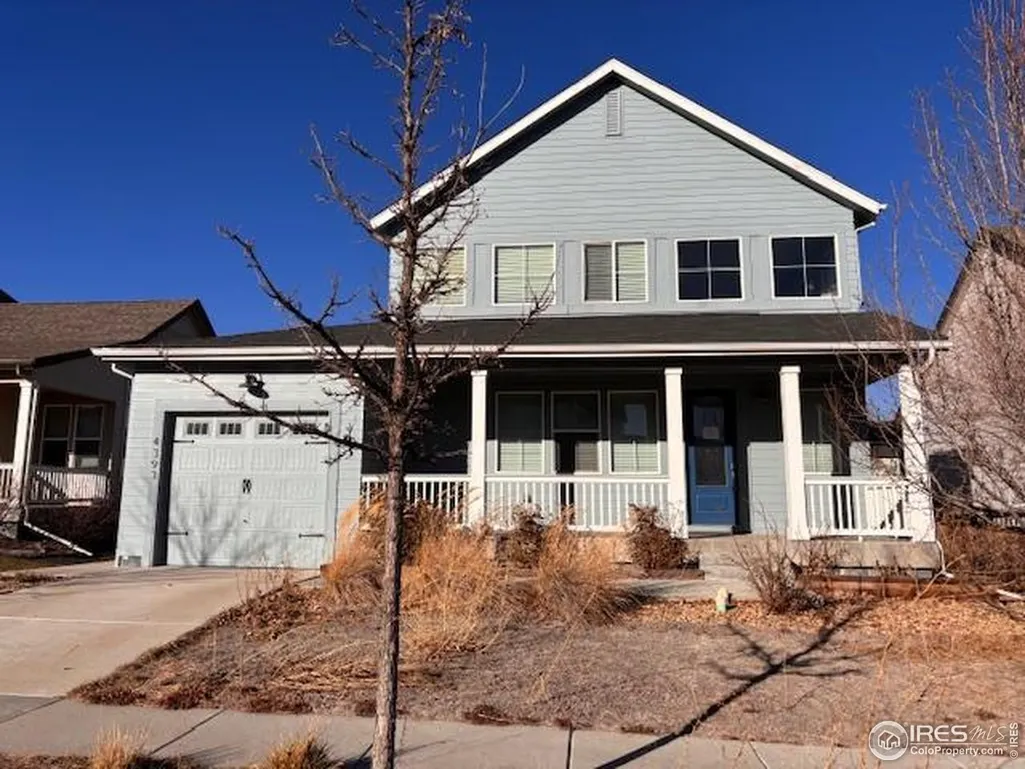
4393 Tanner Peak Trl, Brighton, CO
Price
$ 460,000
Property Attributes
- MLS#1050319
- TypeSingle Family
- Listing Status Sold
- CountyADAMS
- CityBrighton
- AreaMetro Denver
- NeighborhoodBrighton Crossing
- Zip80601
- StyleSingle Family Residence
- Year Built2018
- Taxes$ 6724
- Price$ 460,000
- Bedrooms6
- Full Bathrooms4
- Half Bathrooms0
- Sqr Footage3210
- Lot Size0.15 Acres
Data Source:
Information and Real Estate Services (IRES)
Property Description
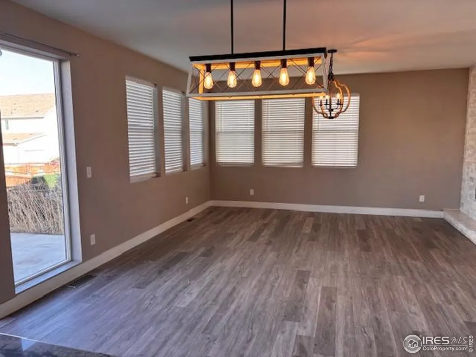
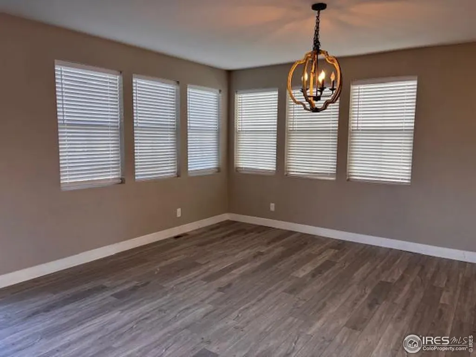
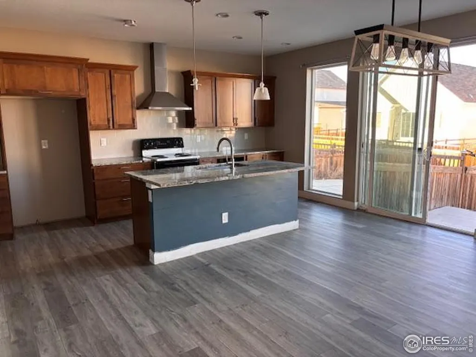
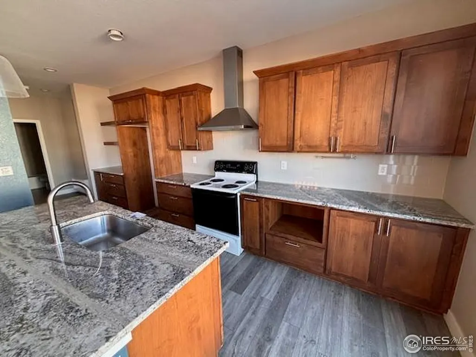
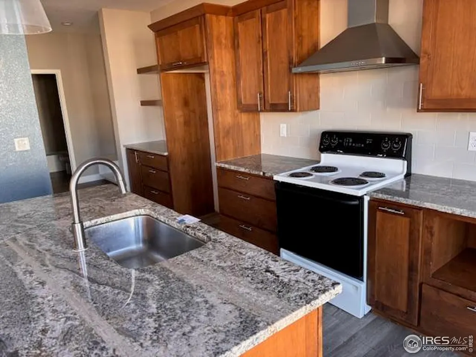
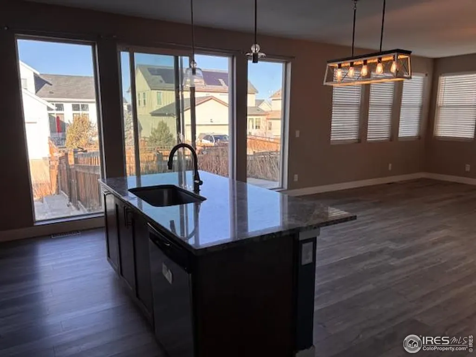
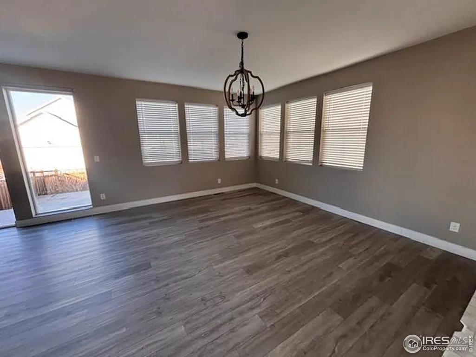
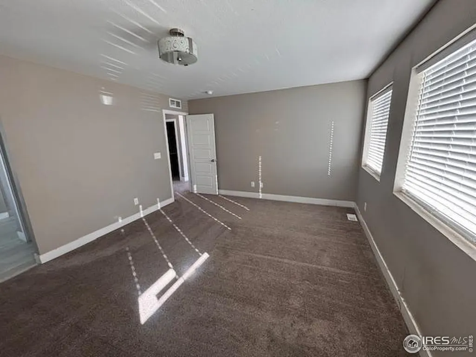
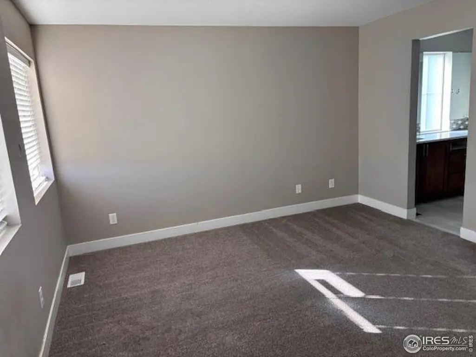
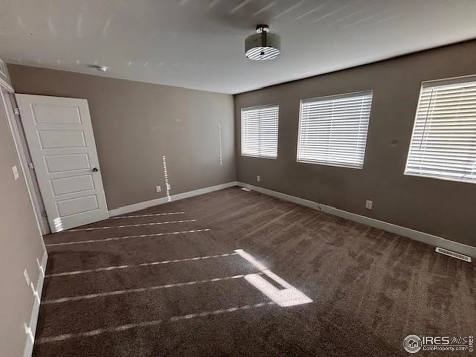
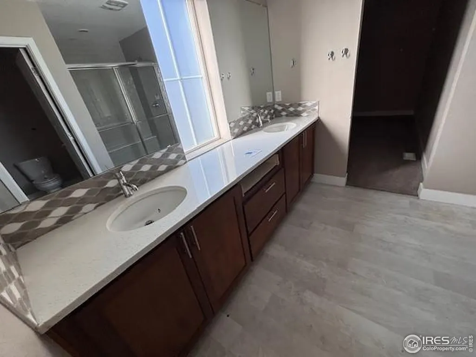
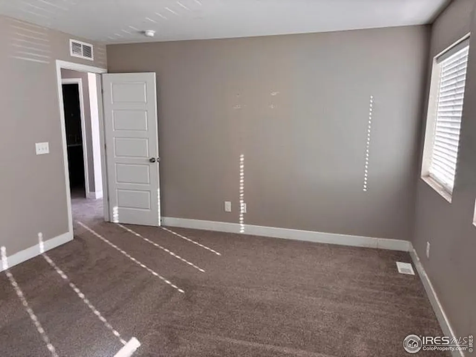
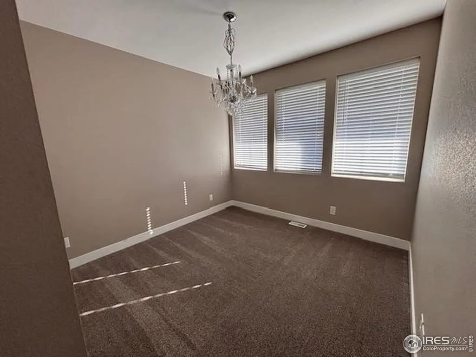
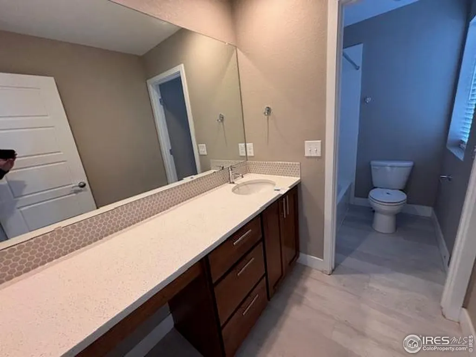
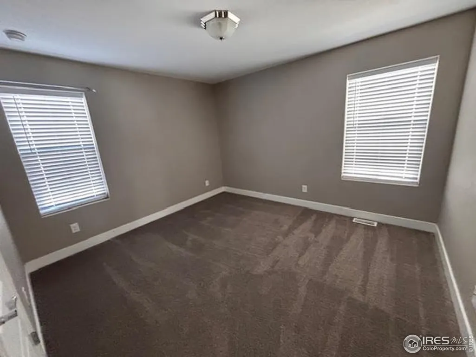
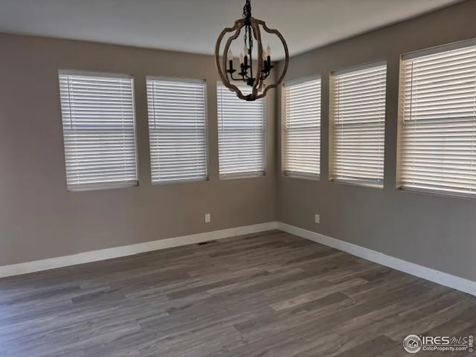
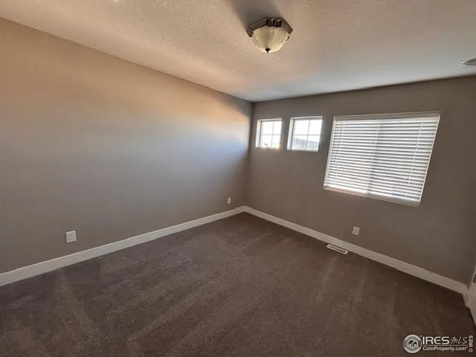
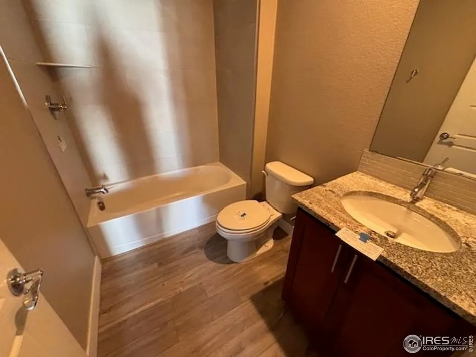
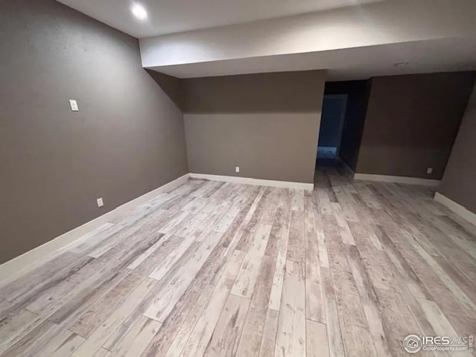
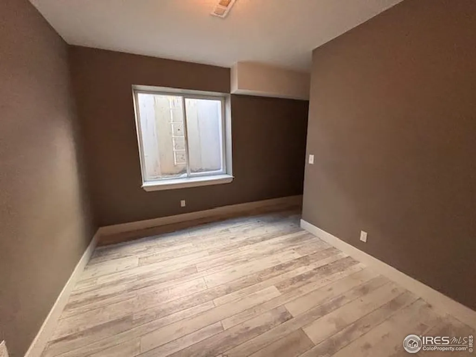
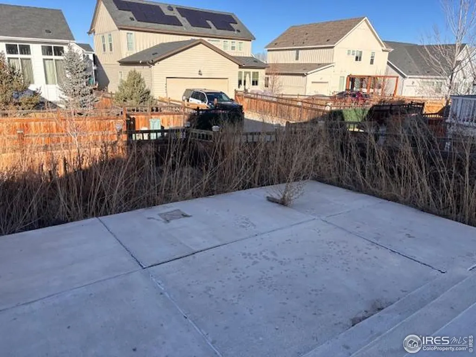
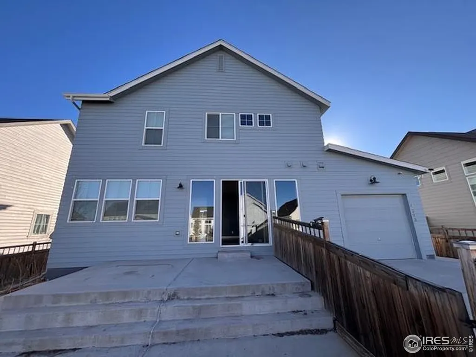
Welcome home! How often are you going to find a 6 bedroom home?! On the main floor, the hallway opens up to reveal a gorgeous open-concept living/dining/kitchen area that's perfect for entertaining! A well-appointed kitchen features granite countertops, a functional island, and abundant cabinets. In the living room, there's a lovely stone fireplace and plenty of space to gather. You will also have a main floor bedroom as well as a full bathroom. Upstairs you have a spacious master bedroom with a walk-in closet. 2 other bedrooms upstairs share a full bathroom. The basement has 2 bedrooms (one of which has a large walk-in closet) a family room, and a 3/4 bathroom. The alley access and concrete driveways in the front and back (extended for more vehicle space) lead to a 2-car garage. Nearby is a park with playground, fitness center, basketball court and dog park! This is a charming home with fantastic community resources!
| Price History |
|---|
General Features
| Cooling | Central Air |
|---|---|
| Year Built | 2018 |
| Elementary School | Pennock,Mary E |
| Full Baths | 4 |
| Levels | Two |
| New Construction | No |
| Appliances | No Inclusions |
| Middle/Junior High School | Overland Trail |
| Association Fee Includes | Common Amenities |
| Property Subtype | Single Family Residence |
| Living Area | 3080 |
| Parcel Number | R0187710 |
| Association Name | Brighton Crossing HOA |
| Patio/Porch Features | Patio |
| County | Adams |
| Close Price | 460000 |
| Property Type | Residential |
| MLS Area | Metro Denver |
| Expected Active Date | 2026-01-27 |
| Assoc Fee Paid Per | Quarterly |
| Utilities | Natural Gas Available,Electricity Available |
| Subdivision Name | Brighton Crossing |
| Sewer | Public Sewer |
| High School District | Brighton Dist 27J |
| Standard Status | Closed |
| Disclosures | None |
| City | Brighton |
| High School | Brighton |
| Status | Sold |
| Roof | Composition |
| AttributionContact | 3038191638 |
| HOA Fee | 336 |
| Tax Annual Amount | 6724 |
| Zoning | R1 |
| Tax Year | 2024 |
| Heating | Forced Air |
| Construction Materials | Frame |
| HOA | Yes |
| Property Attached Y/N | No |
| Garage Spaces | 2 |
| MLS Area Minor | Metro3/BFL |
Interior Features
| Above Grade Finished Area | 2140 |
|---|---|
| Total Bedrooms | 6 |
| Total Baths | 4 |
| Basement | Full,Partially Finished |
| Interior Amenities | Eat-in Kitchen,Open Floorplan |
| LivingAreaSource | Assessor |
| Fireplace Features | Living Room |
Exterior Features
| Street Suffix | Trl |
|---|---|
| Irrigation Water Rights Y/N | No |
| Days on Market | 150 |
| @odata.id | https://api.mlsgrid.com/v2/Property('IRE1354303') |
| Lot Size Acres | 0.15 |
| Street Name | Tanner Peak |
| ModificationTimestamp | 2026-08-26T18:28:37.609Z |
| Fencing | Fenced |
| Parking Features | Attached |
| Lot Size Area | 6597 |
| Waterfront Y/N | No |
| Water Source | City |
Amenities
- Foreclosure
- Views
- Short Sale
- New Construction
- Adult 55+
- Lease To Own
- No HOA Fees
- Furnished
- Primary On Main
- Air Conditioning
- Seller Finance
- Green
- Fixer Upper
- Horse
- Golf
- Fireplace
- Deck
- Garage
- Basement
- Pool
Property vs Single Family Average in 80601
Price
Taxes
Year Built
 Information deemed reliable but not guaranteed by the MLS. © 2026 Information and Real Estate Services, LLC.
Information source: Information and Real Estate Services, LLC. Provided for limited non-commercial use only under IRES Rules. © Copyright IRES.
The information being provided is for the consumers personal, non-commercial use and may not be used for any purpose other than to identify prospective properties consumer may be interested in purchasing.
The IRES, LLC Data on this
Information deemed reliable but not guaranteed by the MLS. © 2026 Information and Real Estate Services, LLC.
Information source: Information and Real Estate Services, LLC. Provided for limited non-commercial use only under IRES Rules. © Copyright IRES.
The information being provided is for the consumers personal, non-commercial use and may not be used for any purpose other than to identify prospective properties consumer may be interested in purchasing.
The IRES, LLC Data on this
