
Sold




Address
2 Forsyth Dr, Longmont, CO
Price
$ 411,000
Property Attributes
- MLS#1058129
- TypeSingle Family
- Listing Status Sold
- CountyBOULDER
- CityLongmont
- AreaLongmont
- NeighborhoodHoliday Park 3
- Zip80504
- StyleSingle Family Residence
- Year Built1963
- Taxes$ 2423
- Price$ 411,000
- Bedrooms4
- Full Bathrooms2
- Half Bathrooms0
- Sqr Footage1782
- Lot Size0.17 Acres
Data Source:
Information and Real Estate Services (IRES)
Property Description
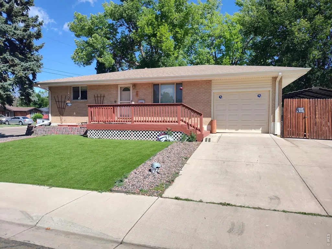
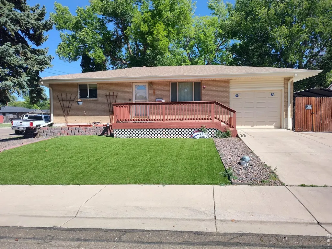
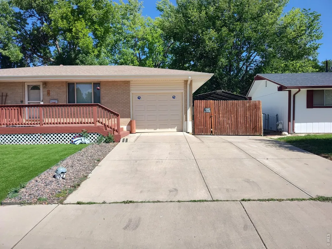
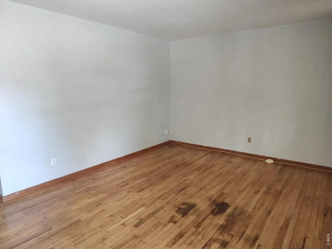
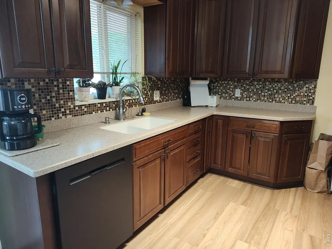
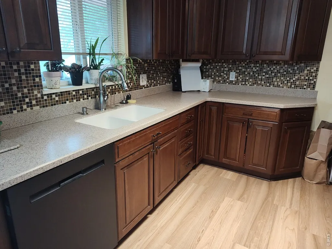
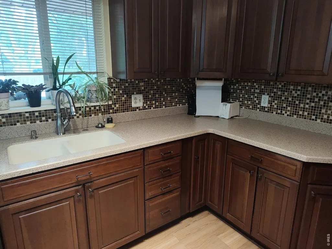
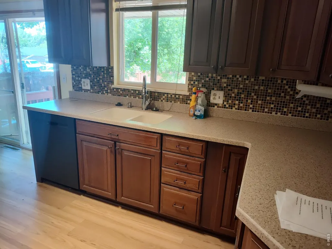
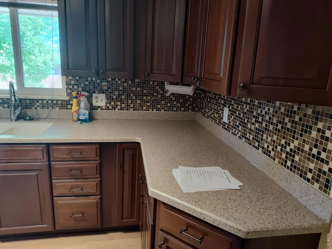
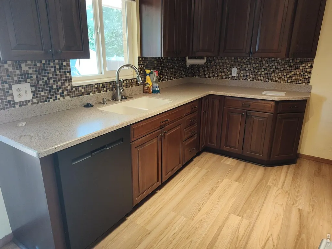
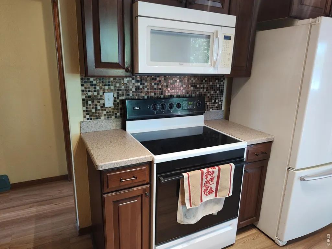
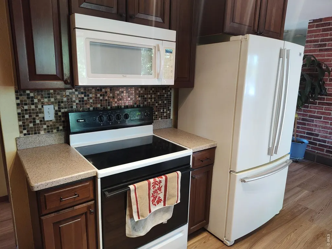
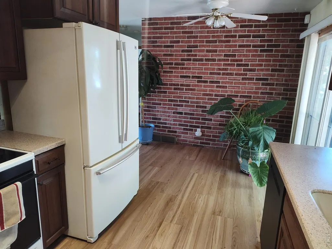
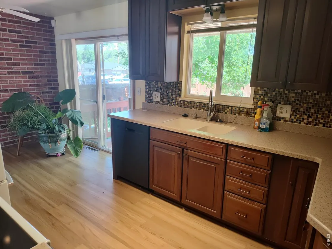
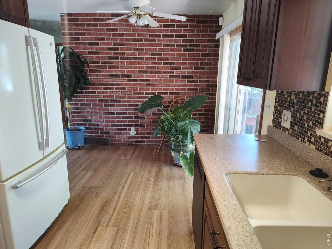
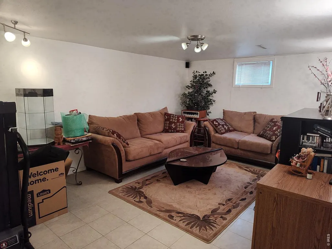
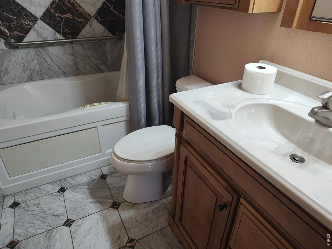
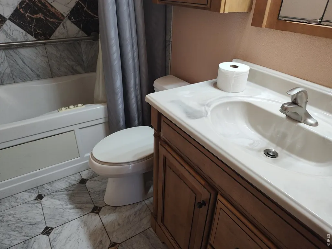
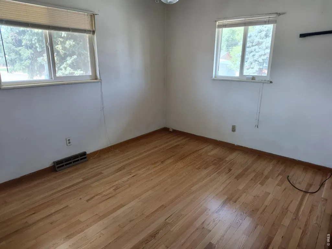
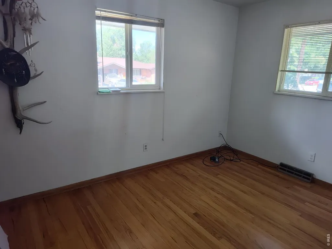
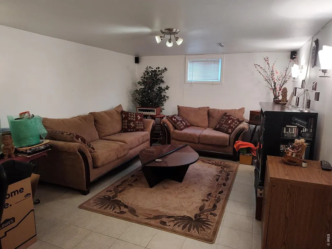
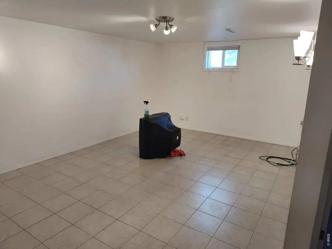
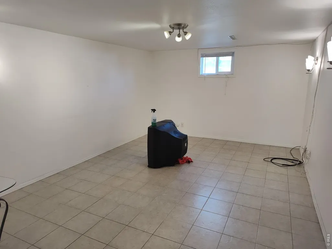
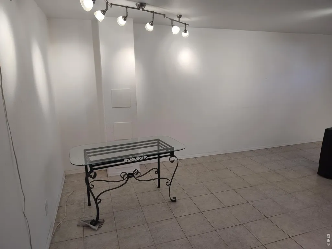
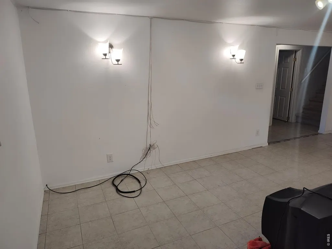
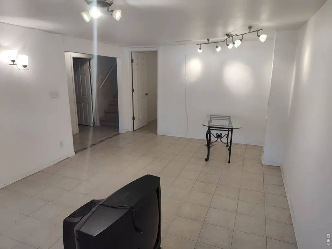
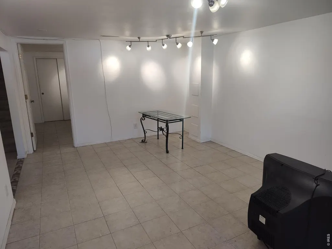
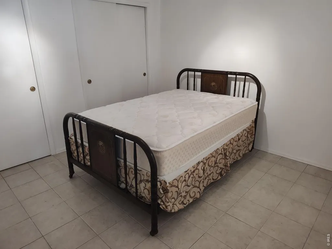
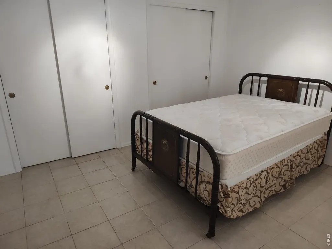
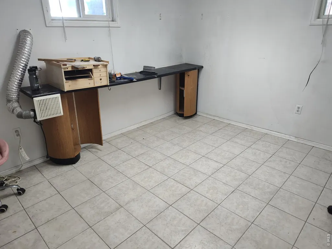
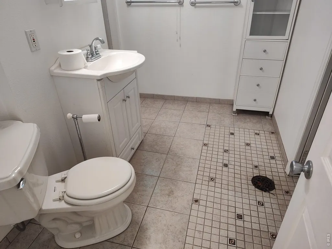
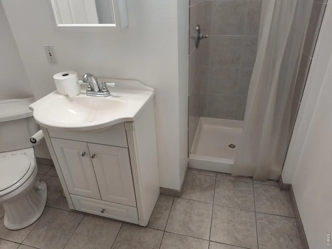
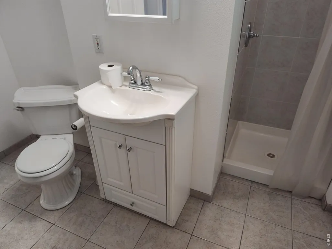
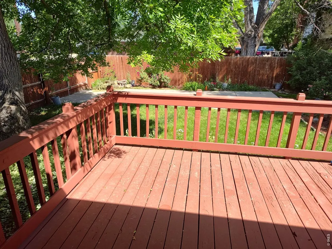
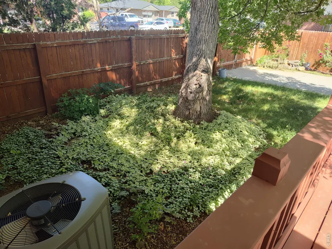
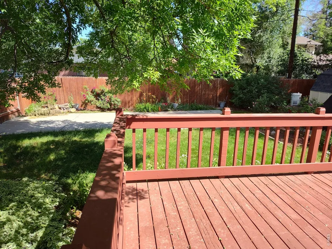
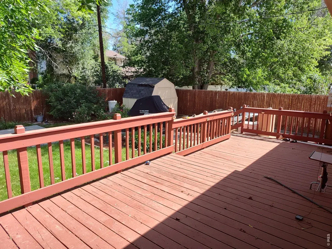
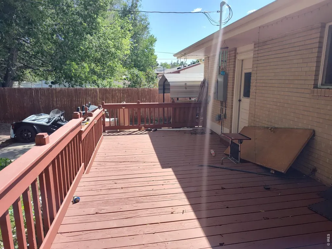
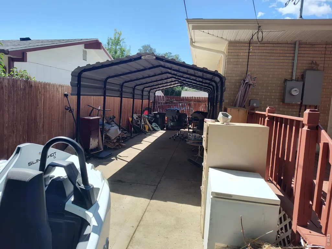
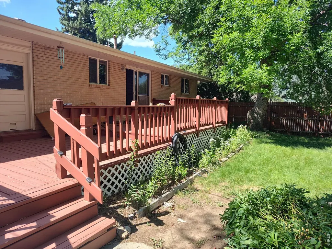
4 br 2 bath 1 car garage ranch with finished basement. Corner lot with side access to the back yard with concrete pad...big deck off slider...additional carport on East side of garage. remodeled kitchen with 42 inch cabinets...hardwood floors...Corian countertops...all appliances stay...remodeled bathrooms with tile...finished basement with 2 non-conforming bedrooms...family room...bathroom...vinyl windows...easy to show can close quickly.
| Price History |
|---|
General Features
| Cooling | Central Air |
|---|---|
| Year Built | 1963 |
| Elementary School | Alpine |
| Full Baths | 1 |
| Levels | One |
| New Construction | No |
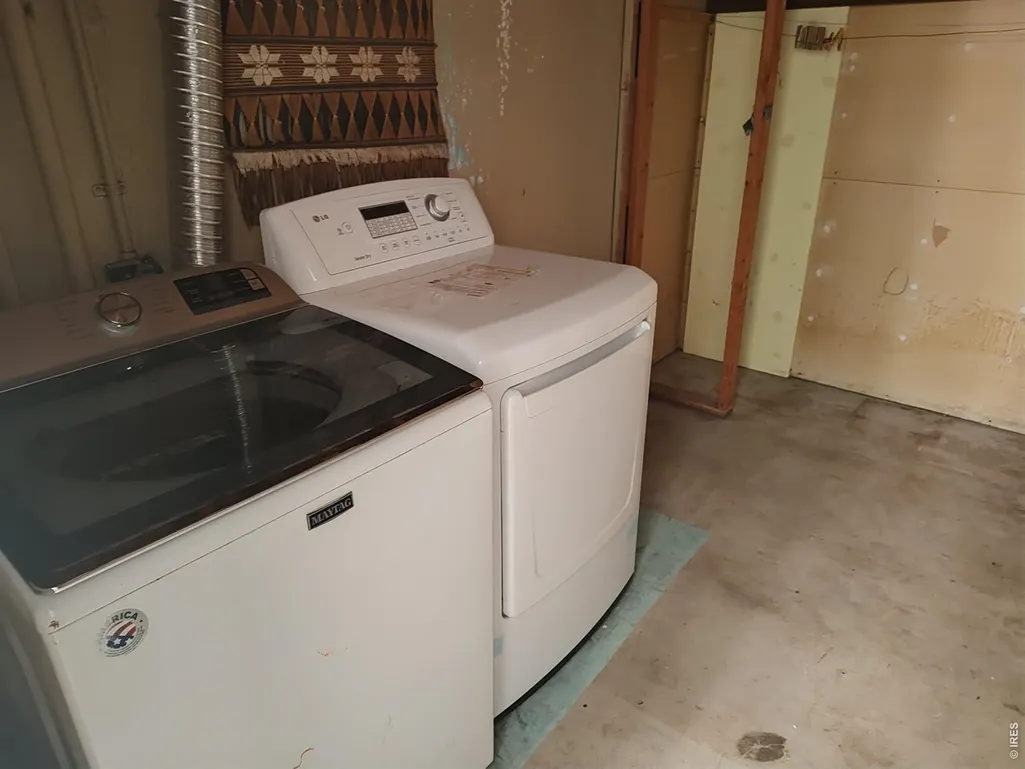
| Appliances | Electric Range,Dishwasher,Refrigerator,Washer,Dryer,Microwave |
| Middle/Junior High School | Heritage |
| Property Subtype | Single Family Residence |
| Living Area | 1782 |
| Parcel Number | R0043424 |
| County | Boulder |
| Close Price | 411000 |
| Property Type | Residential |
| MLS Area | Longmont |
| Expected Active Date | 2026-05-02 |
| Utilities | Natural Gas Available,Electricity Available,Cable Available,Satellite Avail,High Speed Avail |
| Subdivision Name | Holiday Park 3 |
| Sewer | Public Sewer |
| Electric | City Longmmont |
| High School District | ST Vrain Dist RE 1J |
| Standard Status | Closed |
| Disclosures | Seller's Property Disclosure |
| City | Longmont |
| High School | Skyline |
| Status | Sold |
| Roof | Composition |
| AttributionContact | 3038887408 |
| Possible Use | Single Family |
| Tax Annual Amount | 2423 |
| Zoning | Res |
| Tax Year | 2025 |
| Heating | Forced Air |
| Construction Materials | Frame,Brick |
| HOA | No |
| Property Attached Y/N | No |
| Garage Spaces | 1 |
Interior Features
| Above Grade Finished Area | 891 |
|---|---|
| 3/4 Baths | 1 |
| Window Features | Window Coverings |
| Total Bedrooms | 4 |
| Total Baths | 2 |
| Basement | Full,Partially Finished |
| Interior Amenities | Eat-in Kitchen |
| LivingAreaSource | Assessor |
Exterior Features
| Street Suffix | Dr |
|---|---|
| Irrigation Water Rights Y/N | No |
| Days on Market | 68 |
| @odata.id | https://api.mlsgrid.com/v2/Property('IRE1362284') |
| Lot Size Acres | 0.17 |
| Street Name | Forsyth |
| ModificationTimestamp | 2026-08-20T16:34:37.394Z |
| Fencing | Fenced,Wood |
| Parking Features | Attached |
| Lot Size Area | 7243 |
| Waterfront Y/N | No |
| Water Source | City |
Amenities
- Foreclosure
- Views
- Short Sale
- New Construction
- Adult 55+
- Lease To Own
- No HOA Fees
- Furnished
- Primary On Main
- Air Conditioning
- Seller Finance
- Green
- Fixer Upper
- Horse
- Golf
- Fireplace
- Deck
- Garage
- Basement
- Pool
Property vs Single Family Average in 80504
Price
Taxes
Year Built
 Information deemed reliable but not guaranteed by the MLS. © 2026 Information and Real Estate Services, LLC.
Information source: Information and Real Estate Services, LLC. Provided for limited non-commercial use only under IRES Rules. © Copyright IRES.
The information being provided is for the consumers personal, non-commercial use and may not be used for any purpose other than to identify prospective properties consumer may be interested in purchasing.
The IRES, LLC Data on this
Information deemed reliable but not guaranteed by the MLS. © 2026 Information and Real Estate Services, LLC.
Information source: Information and Real Estate Services, LLC. Provided for limited non-commercial use only under IRES Rules. © Copyright IRES.
The information being provided is for the consumers personal, non-commercial use and may not be used for any purpose other than to identify prospective properties consumer may be interested in purchasing.
The IRES, LLC Data on this
