
Sold
Address
7984 Ouray Dr, Longmont, CO
Price
$ 920,000
Property Attributes
- MLS#1063374
- TypeSingle Family
- Listing Status Sold
- CountyBOULDER
- CityLongmont
- AreaSuburban Plains
- NeighborhoodFoothills East
- Zip80503
- StyleFixer-Upper
- Year Built1930
- Taxes$ 5666
- Price$ 920,000
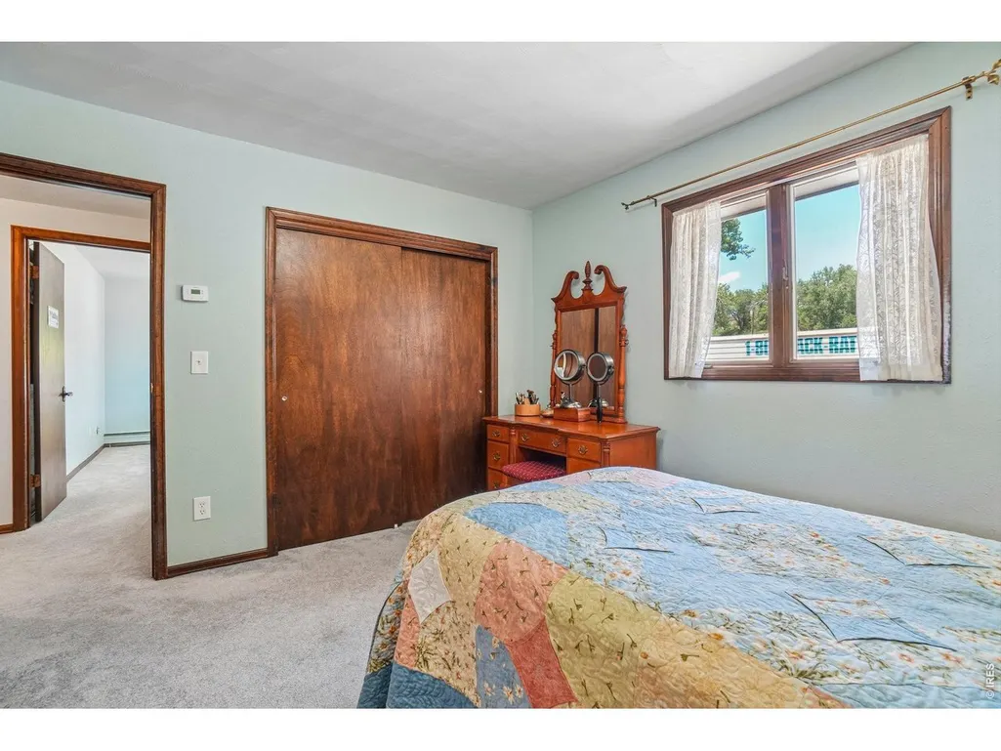
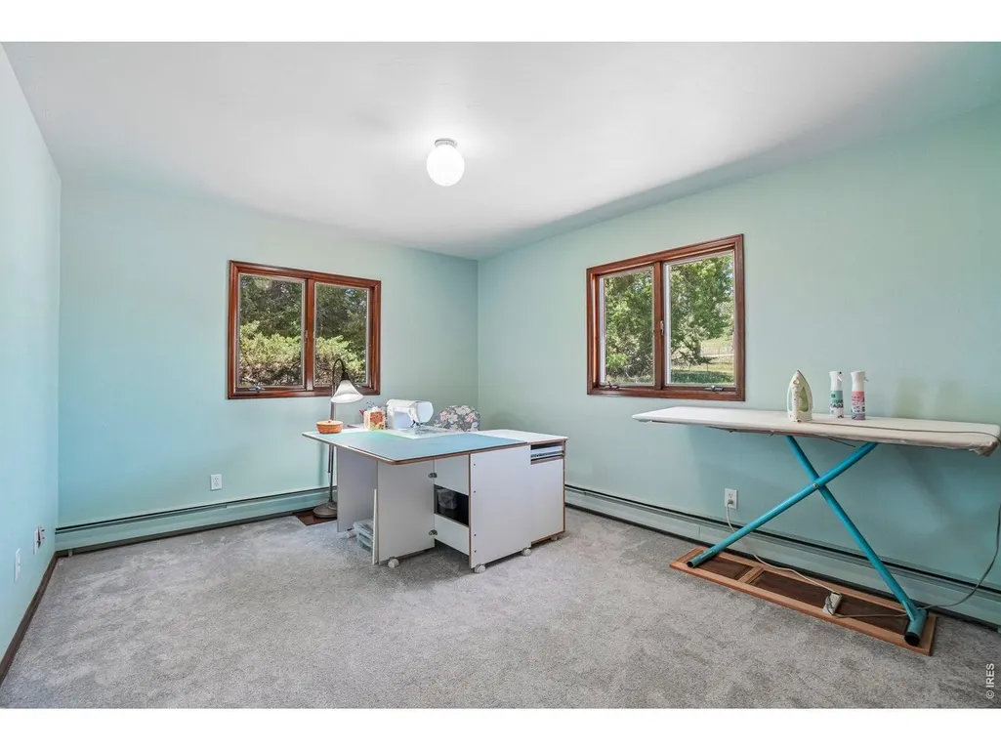
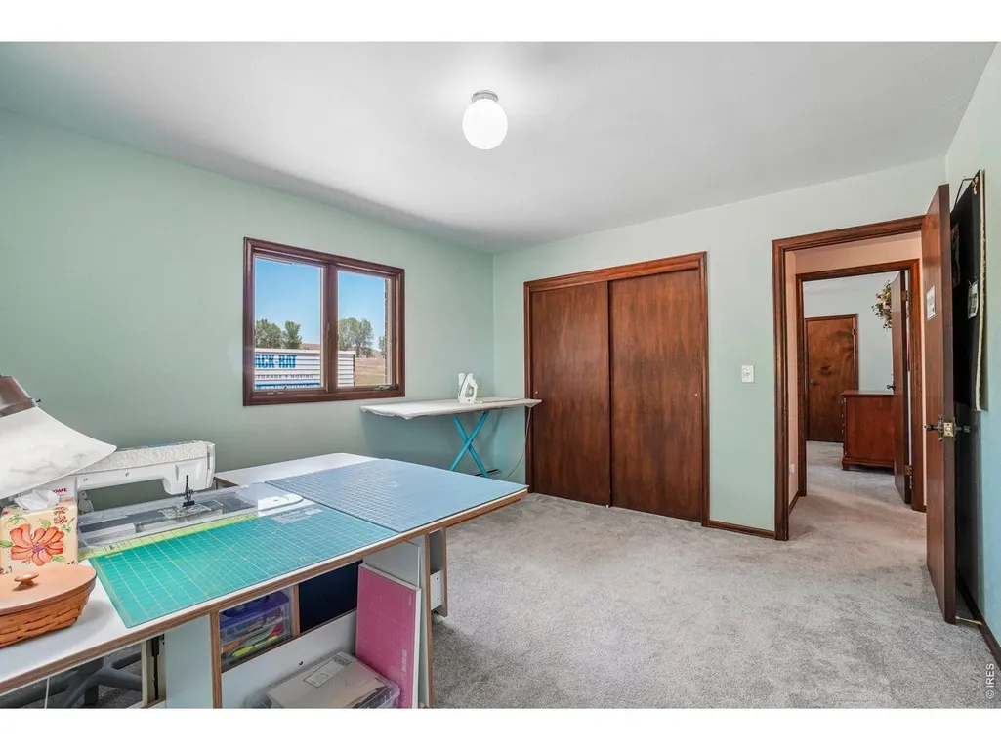
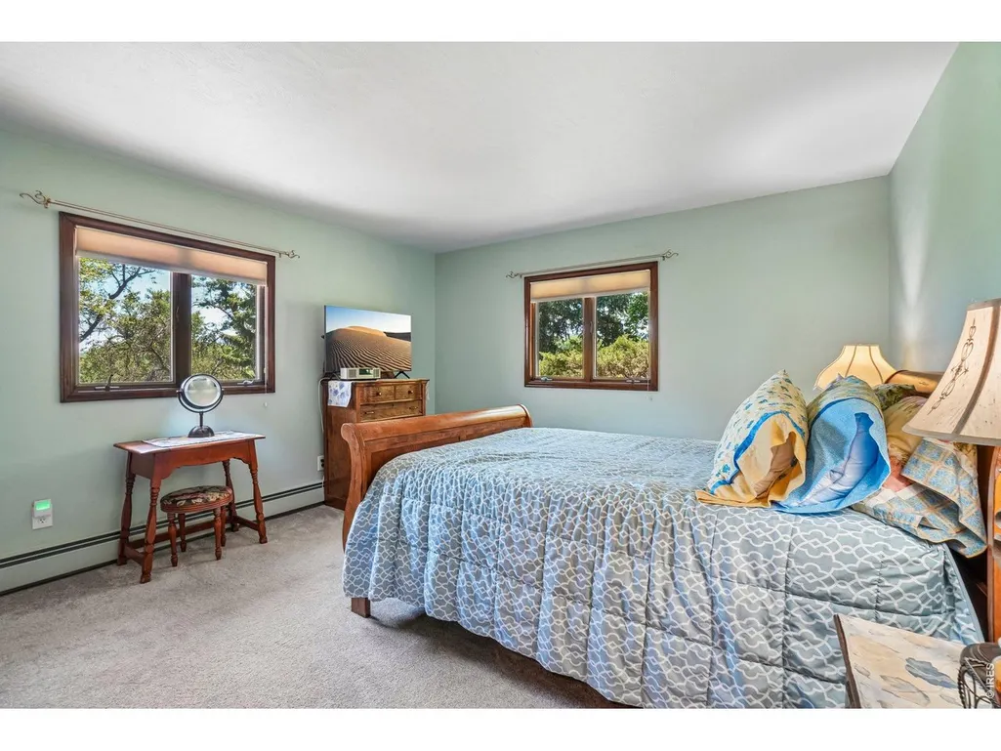
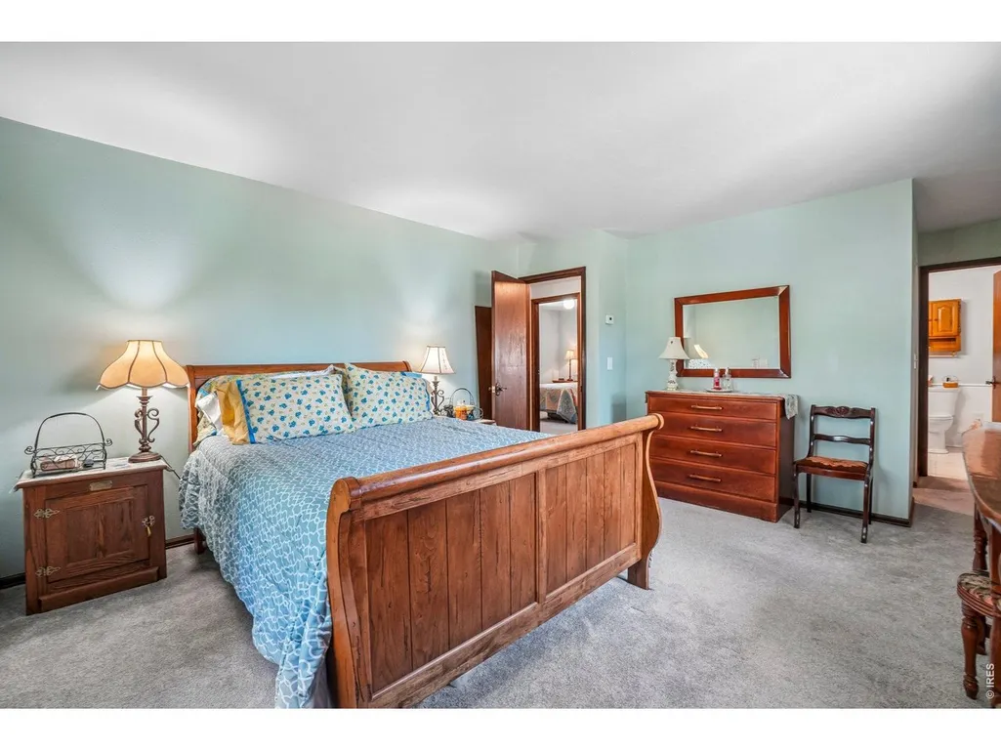
- Bedrooms4
- Full Bathrooms2
- Half Bathrooms0
- Sqr Footage2465
- Lot Size0.9 Acres
Data Source:
Information and Real Estate Services (IRES)
Property Description
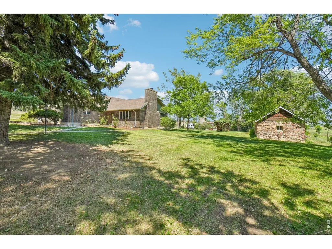
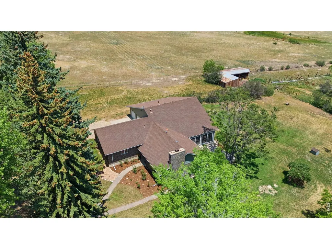
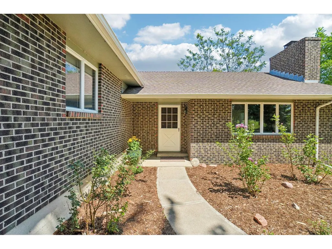
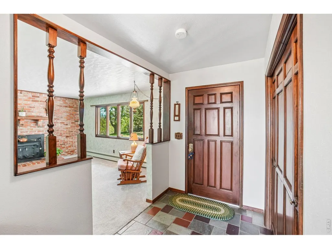
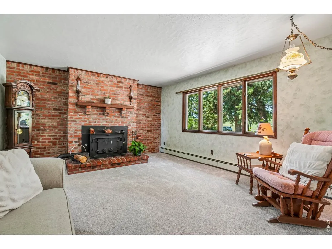
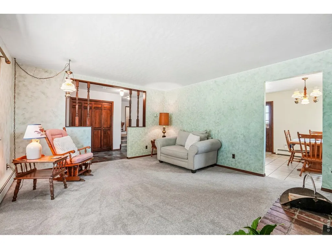
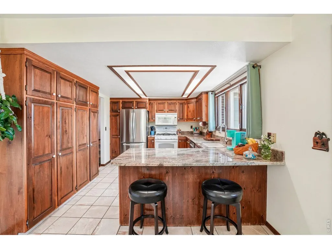
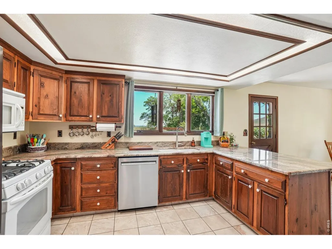
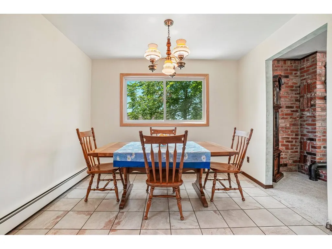
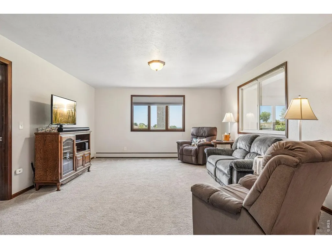
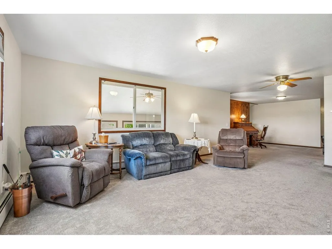
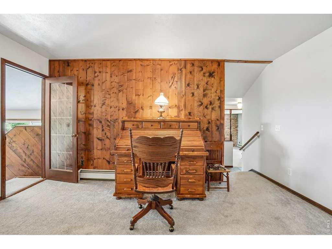
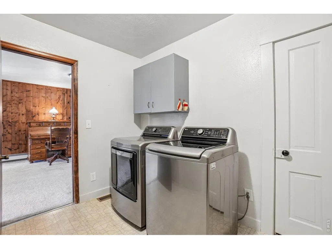
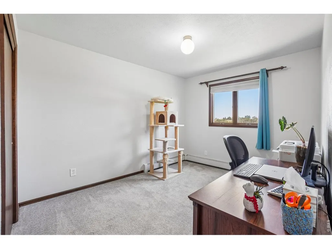
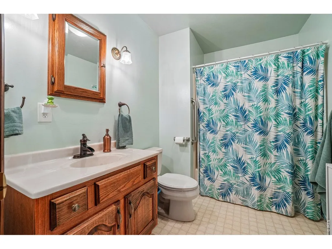
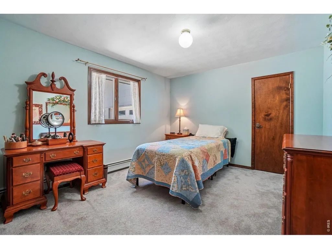
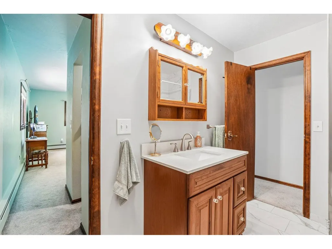
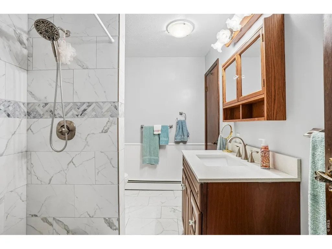
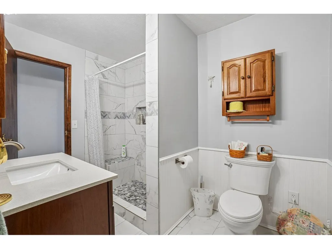
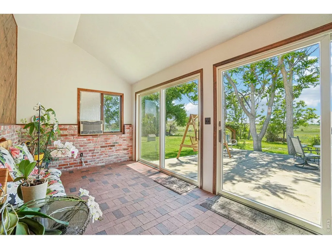
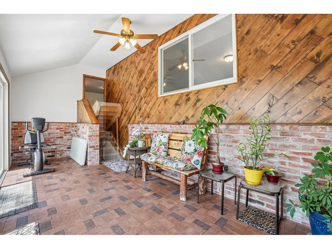
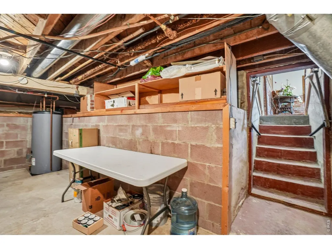
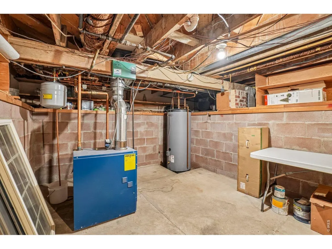
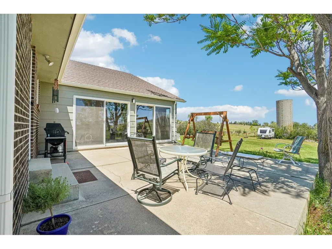
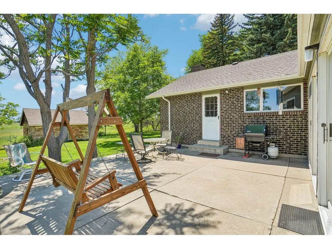
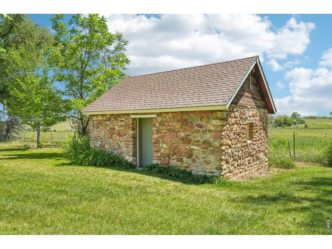
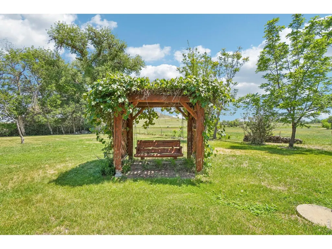
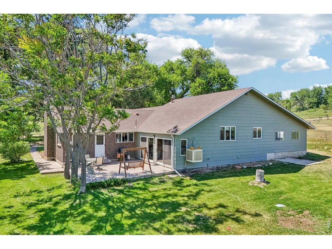
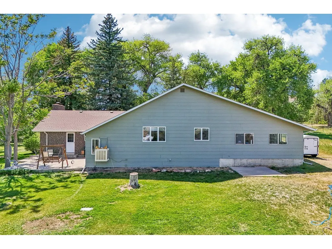
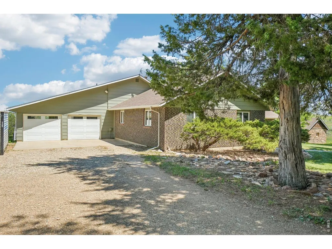
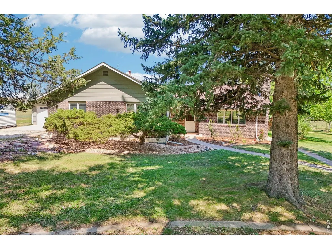
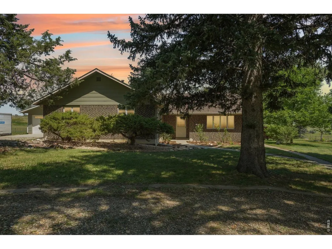
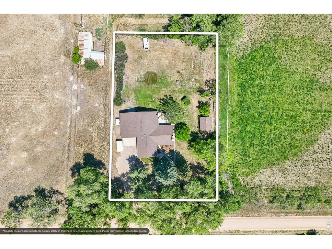
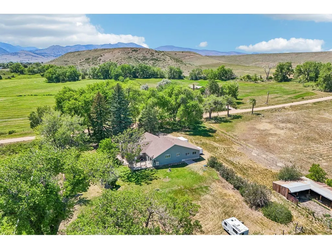
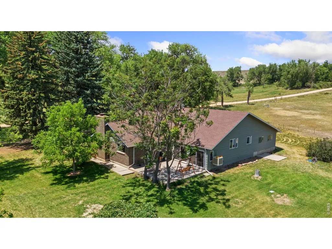
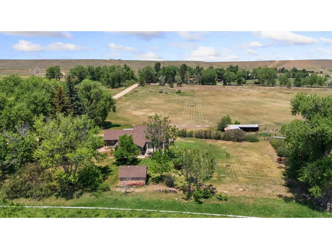
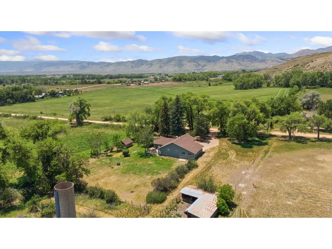
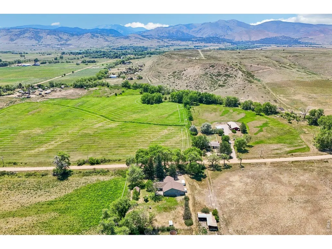
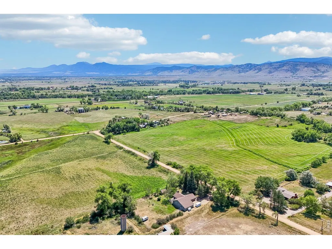
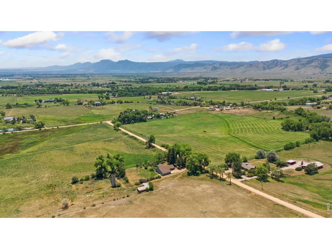
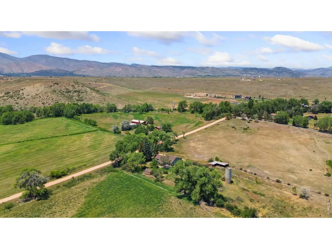
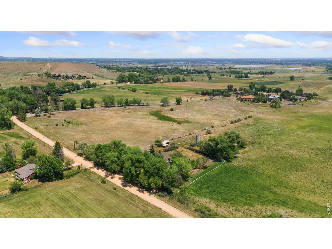
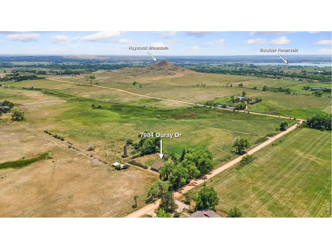
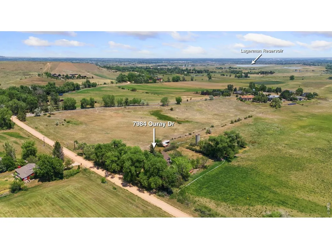
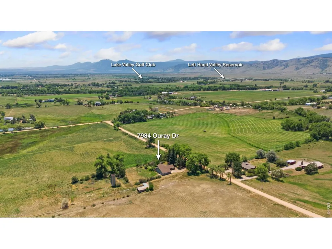
Rare opportunities like this don't come along often! Nestled on nearly an acre in unincorporated Longmont near Haystack Mtn, this unique country property offers privacy, history, breathtaking views, & an unbeatable location. Surrounded by a conservation easement, so it cannot be developed, enjoy lasting open space & panoramic views of the Flatirons, foothills, & Back Range. No HOA. Built in 1930, with expansions in 1974 & 1976, this 2,345 sq ft home offers 4 bedrooms, 2 baths, a 207 sq ft sunroom (not included in the sq ft total), a 107 sq ft cellar beneath the sunroom stairs, & an oversized 775 sq ft attached 2-car garage. A wood-burning fireplace insert & picture window in the living room beautifully frame the views of the rose garden & grove of towering mature trees. Additional features include a cedar-lined entry closet, vinyl dbl-pane windows, hydronic baseboard heat, evaporative cooling, ceiling fans, & a Smart 60 indirect water heater. The kitchen features granite countertops, abundant cabinetry, tile flr, gas range, breakfast bar, & expansive windows. Step outside to the spacious concrete patio, relax on the pergola swing draped in grapevines, & enjoy the peaceful surroundings. It has mature trees, rose garden, grapes, rhubarb, irrigation w/1 share of Left Hand Ditch Co. & a10/80 share of New Table Mountain Ditch Co., plus a sprinkler system serving over half the property. Original 1930 rock building provides storage & historic charm. Wildlife including elk, deer, bobcats, owls, hawks, raccoons, & numerous birds are frequent visitors. Conveniently located less than 5 miles to Niwot & Boulder Reservoir, 2.5 miles to Lake Valley Golf Club, 3.6 miles to Left Hand Valley Reservoir, 3.7 miles to Coot Lake, a beloved local destination for dogs to swim, play, & explore-3.5-4.7 miles to the Joder, Lefthand, Eagle, & Corral Trailheads, less than 11 miles to Boulder & Longmont, & 12 miles to Lyons. See MLS Contract Preparation & Property Features doc for more details.
| Price History |
|---|
General Features
| Cooling | Evaporative Cooling,Ceiling Fan(s) |
|---|---|
| Year Built | 1930 |
| Elementary School | Blue Mountain |
| Full Baths | 1 |
| Accessibility | Stall Shower |
| Levels | One |
| New Construction | No |
| Appliances | Gas Range,Dishwasher,Microwave,Disposal,Fire Alarm |
| Virtual Tour | https://properties.boxwoodphotos.com/sites/rwnyjqvx/unbranded |
| Middle/Junior High School | Altona |
| View | Mountain(s),Hills,Plains View |
| Property Subtype | Single Family Residence |
| Living Area | 2345 |
| Parcel Number | R0054420 |
| Architectural Style | Fixer-Upper |
| Patio/Porch Features | Patio |
| County | Boulder |
| Other Structures | Storage |
| Close Price | 920000 |
| Property Type | Residential |
| MLS Area | Suburban Plains |
| Energy Efficient | Southern Exposure,Windows |
| Expected Active Date | 2026-07-10 |
| Utilities | Natural Gas Available,Electricity Available,Cable Available |
| Subdivision Name | Foothills East |
| Sewer | Septic Tank |
| Electric | Poudre Valley |
| High School District | ST Vrain Dist RE 1J |
| Standard Status | Closed |
| Disclosures | Seller's Property Disclosure |
| City | Longmont |
| High School | Silver Creek |
| Status | Sold |
| Roof | Composition |
| AttributionContact | 7202720183 |
| Exclusions | Refrigerator,Freezers,Clothes Washer and Dryer,Seller's Personal Property |
| Possible Use | Single Family |
| Tax Annual Amount | 5666 |
| Zoning | A |
| Tax Year | 2025 |
| Heating | Hot Water |
| Construction Materials | Frame,Brick |
| HOA | No |
| Property Attached Y/N | No |
| Garage Spaces | 2 |
Interior Features
| Above Grade Finished Area | 2345 |
|---|---|
| 3/4 Baths | 1 |
| Window Features | Window Coverings |
| Total Bedrooms | 4 |
| Total Baths | 2 |
| Basement | Partial,Unfinished |
| Interior Amenities | Eat-in Kitchen,Separate Dining Room,Pantry,Walk-In Closet(s),Washer/Dryer Hookup,Jack & Jill Bathroom,Sun Room |
| LivingAreaSource | Appraiser |
| Fireplace Features | Insert,Living Room |
Exterior Features
| Exterior Amenities | Sprinkler System,Oversized Garage |
|---|---|
| Street Suffix | Dr |
| Other Equipment | TV Antenna |
| Lot Features | House Faces West,Unincorporated |
| Irrigation Water Rights Y/N | No |
| Days on Market | 29 |
| @odata.id | https://api.mlsgrid.com/v2/Property('IRE1367607') |
| Lot Size Acres | 0.9 |
| Street Name | Ouray |
| Horse Amenities | Horse(s) Allowed |
| ModificationTimestamp | 2026-08-26T22:04:37.467Z |
| Fencing | Partial |
| Parking Features | Garage Door Opener,Attached |
| Lot Size Area | 38995 |
| Waterfront Y/N | No |
| Water Source | District |
Amenities
- Foreclosure
- Views
- Short Sale
- New Construction
- Adult 55+
- Lease To Own
- No HOA Fees
- Furnished
- Primary On Main
- Air Conditioning
- Seller Finance
- Green
- Fixer Upper
- Horse
- Golf
- Fireplace
- Deck
- Garage
- Basement
- Pool
Property vs Single Family Average in 80503
Price
Taxes
Year Built
 Information deemed reliable but not guaranteed by the MLS. © 2026 Information and Real Estate Services, LLC.
Information source: Information and Real Estate Services, LLC. Provided for limited non-commercial use only under IRES Rules. © Copyright IRES.
The information being provided is for the consumers personal, non-commercial use and may not be used for any purpose other than to identify prospective properties consumer may be interested in purchasing.
The IRES, LLC Data on this
Information deemed reliable but not guaranteed by the MLS. © 2026 Information and Real Estate Services, LLC.
Information source: Information and Real Estate Services, LLC. Provided for limited non-commercial use only under IRES Rules. © Copyright IRES.
The information being provided is for the consumers personal, non-commercial use and may not be used for any purpose other than to identify prospective properties consumer may be interested in purchasing.
The IRES, LLC Data on this
